Programme Deep Dive: Your Journey as a Diploma in Interior Design Student

{{ vm.tagsGroup }}

18 Nov 2026

7 Min Read

Josephine Yap (Editor)

IN THIS ARTICLE

Ever wonder why two houses built side by side can feel completely different the moment you step inside?


Imagine that both have the same floor plan. In the first house, a round dining table sits beyond the entrance, with a pendant light hanging above it. The sofa turns towards the centre of the room, leaving space for the family to gather.


Next door, the dining table runs alongside the wall, opening up the route to the kitchen. The sofa faces the television, while ceiling lights spread light more evenly across the room.


The walls are in the same places. Yet the position of a table, the direction of a sofa and the way a room is lit all affect how people move through it and where they choose to spend time. Studying interior design teaches you to look closely at choices like these and make your own.

What It's Like to Study for the Diploma in Interior Design

A shared living and dining area may need to feel open while giving a family enough room to gather, eat and move around comfortably. Studying interior design involves turning that broad intention into choices that can work within the actual space.


You begin by developing several possible layouts. A centrally placed sofa may create a welcoming gathering area but interrupt the route to the kitchen. Moving the dining table could improve the flow of the room while leaving too little space to pull out the chairs. Comparing the arrangements helps you refine the design before developing it further.


Materials and lighting shape the next stage. The sofa upholstery needs to suit daily use, and each part of the room needs lighting that supports what happens there. Making these selections helps bring the intended atmosphere into the design while keeping the space practical for the family.

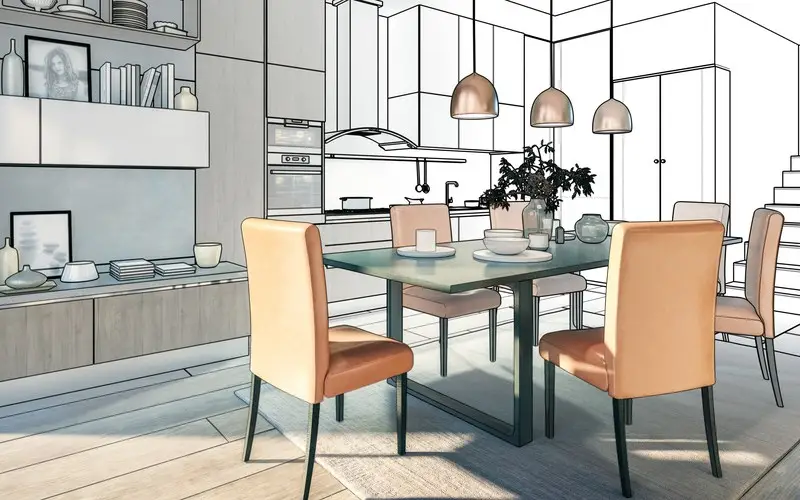
Illustration of an open-plan kitchen and dining area, half drawn as a line sketch and half rendered

You also learn to show others what you have in mind through a proposal. A floor plan maps the arrangement from above and shows the space available for movement. An elevation presents what appears along a wall, including built-in storage, finishes and lighting positions. Working drawings add accurate measurements and technical information that others can follow.


Computer-aided design (CAD) software allows you to produce and revise these drawings digitally. You can then use 3D modelling and visualisation tools to examine the proposed interior from different angles. Physical models make the scale of a space and the relationships between its different parts easier to study.


Artificial Intelligence (AI), extended reality (XR) and immersive technologies offer further ways to develop or present the design. An immersive client-interview simulation, for example, lets you practise asking questions, identifying priorities and responding to feedback. Virtual walkthroughs also help you examine a proposal from the user’s perspective and reconsider how the space works.

‘
Technology gives you another way to test an idea. You still need to understand the people using the space and explain why your design works for them.
– Ms Pa Theebaa, Programme Director of Diploma in Interior Design

As you complete different projects, your drawings, models and visualisations gradually form a portfolio. It records how each proposal developed and demonstrates how you respond to the space, its purpose and the people using it. Adobe Photoshop also helps you strengthen your visual presentation skills, with opportunities to pursue Adobe Certified Professional certification.

Studying the Diploma in Interior Design in Malaysia

Illustration of people of different generations, each in their own house

If you’re planning to study interior design, you’ll need a pass with at least three credits in SPM or O Levels, or a minimum of three Bs in UEC. STPM and other recognised qualifications are also accepted. You’ll also need to pass an interview or submit a portfolio as part of your application.


Studying interior design in Malaysia involves considering how spaces respond to the people using them, including the needs of the country’s ageing population. A home shared by several generations, for example, needs to accommodate different routines and abilities while remaining comfortable and practical for everyone. Throughout the programme, you’re encouraged to consider sustainable materials, daylight, energy use and accessibility alongside how an interior looks and feels. These considerations are relevant to creating homes that can adapt as people grow older, supporting their independence while allowing them to remain in familiar surroundings.


Beyond the studio, you’ll have opportunities to join site visits and field trips, where you can see how design decisions play out once a space is built and lived in. Industry visits, material demonstrations and guest lectures offer insights into practising designers’ work. Design critiques and presentations also give you opportunities to explain your proposals to professionals and learn from their feedback.


A 20-week industrial training component gives you first-hand experience of working within design practice, applying your knowledge and observing how projects are developed. You’ll have opportunities to enter competitions such as the Asia Young Designer Awards (AYDA) and MIID REKA Design Competition and share your work with the wider design community. Exhibitions and final design reviews provide further opportunities to present your work and discuss the decisions behind it.


Global classrooms, international mobility and collaborative workshops introduce you to different design approaches. Working with overseas peers and academics can broaden how you think about spaces, while giving you practice exchanging ideas across different cultural backgrounds.

Where This Could Lead Next

With a Diploma in Interior Design, you could begin with a junior role such as a design assistant, contributing to homes, offices, cafés and showrooms. As you gain experience, you may pursue an interest in residential, commercial, hospitality, sustainable or inclusive interior design.


To explore how interior design connects to wider career fields, you can visit our Career Compass guide to the Built Environment.


Moving into senior roles generally involves further study and industry experience. Professional registration also requires you to meet the relevant requirements of the Board of Architects Malaysia (LAM).

Illustration of a tall apartment building beside a row of houses

If you choose to continue your studies, you can progress into Taylor’s University degree pathways, subject to each programme’s entry requirements, such as:

Interior Architecture

Develop your approach to interior spaces through spatial design, building technology and technical detailing.

Architecture

Design whole buildings that are functional, sustainable and suited to the people who use them.

Quantity Surveying

Manage the costs of building projects so a design can be built within budget.

Sustainable Digital Construction Management

Plan and manage construction projects using digital tools, with sustainability in mind.

Alternatively, you can pursue interior architecture degrees overseas through partner universities in the UK and Australia.

Is the Diploma in Interior Design Right for You?

Illustration of a hand drawing on a graphics tablet with a stylus

An interest in buildings and spaces is a good place to start. So is caring about how a certain space makes people feel. You might also find yourself drawn to colour, texture and the mood of a space, or enjoy expressing yourself through art and making things with your hands.


Drawing is something you’ll get to pick up along the way, through both hand sketching and digital tools. What helps most at the start is curiosity about how people use a space, patience with the small details that make a design work, and a willingness to explain your ideas and keep improving them after feedback.


If you’re wondering how you’ll adapt to college life, you won’t have to figure it out on your own. Through Taylor’sphere™, PALS (Peer Assisted Learning Support) connects you with high-performing students for collaborative learning, while FLAME (First-Year Learning and Mentoring) gives you a mentor who helps you settle in and set your learning goals during your first year. If you ever need a hand catching up on a challenging subject, Clinic Academic Consultation (CAC) offers one-to-one and group sessions to help you get back on track.

Conclusion

A room can become the place where a family gathers, someone feels welcome or an older person continues to live independently. Interior design gives you a way to contribute to those everyday experiences. Through the Diploma in Interior Design, you’ll develop creative and technical skills to turn an idea into a considered proposal, and the confidence to explain, test and improve it.

Ready to explore where interior design could take you? Speak to a counsellor about the Diploma in Interior Design and your next steps.

YOU MIGHT BE INTERESTED
{{ item.articleDate ? vm.formatDate(item.articleDate) : '' }}
{{ item.readTime }} Min Read